Mary Carlson

BEDS4
BATHS2 full 1 partial
SQUARE FEET2,400
MLS#1538898
STATUSActive
PROPERTY TYPEResidential - Single Family
SUBDIVISIONRidge Lake North
NEIGHBORHOODChattanooga
Property Description
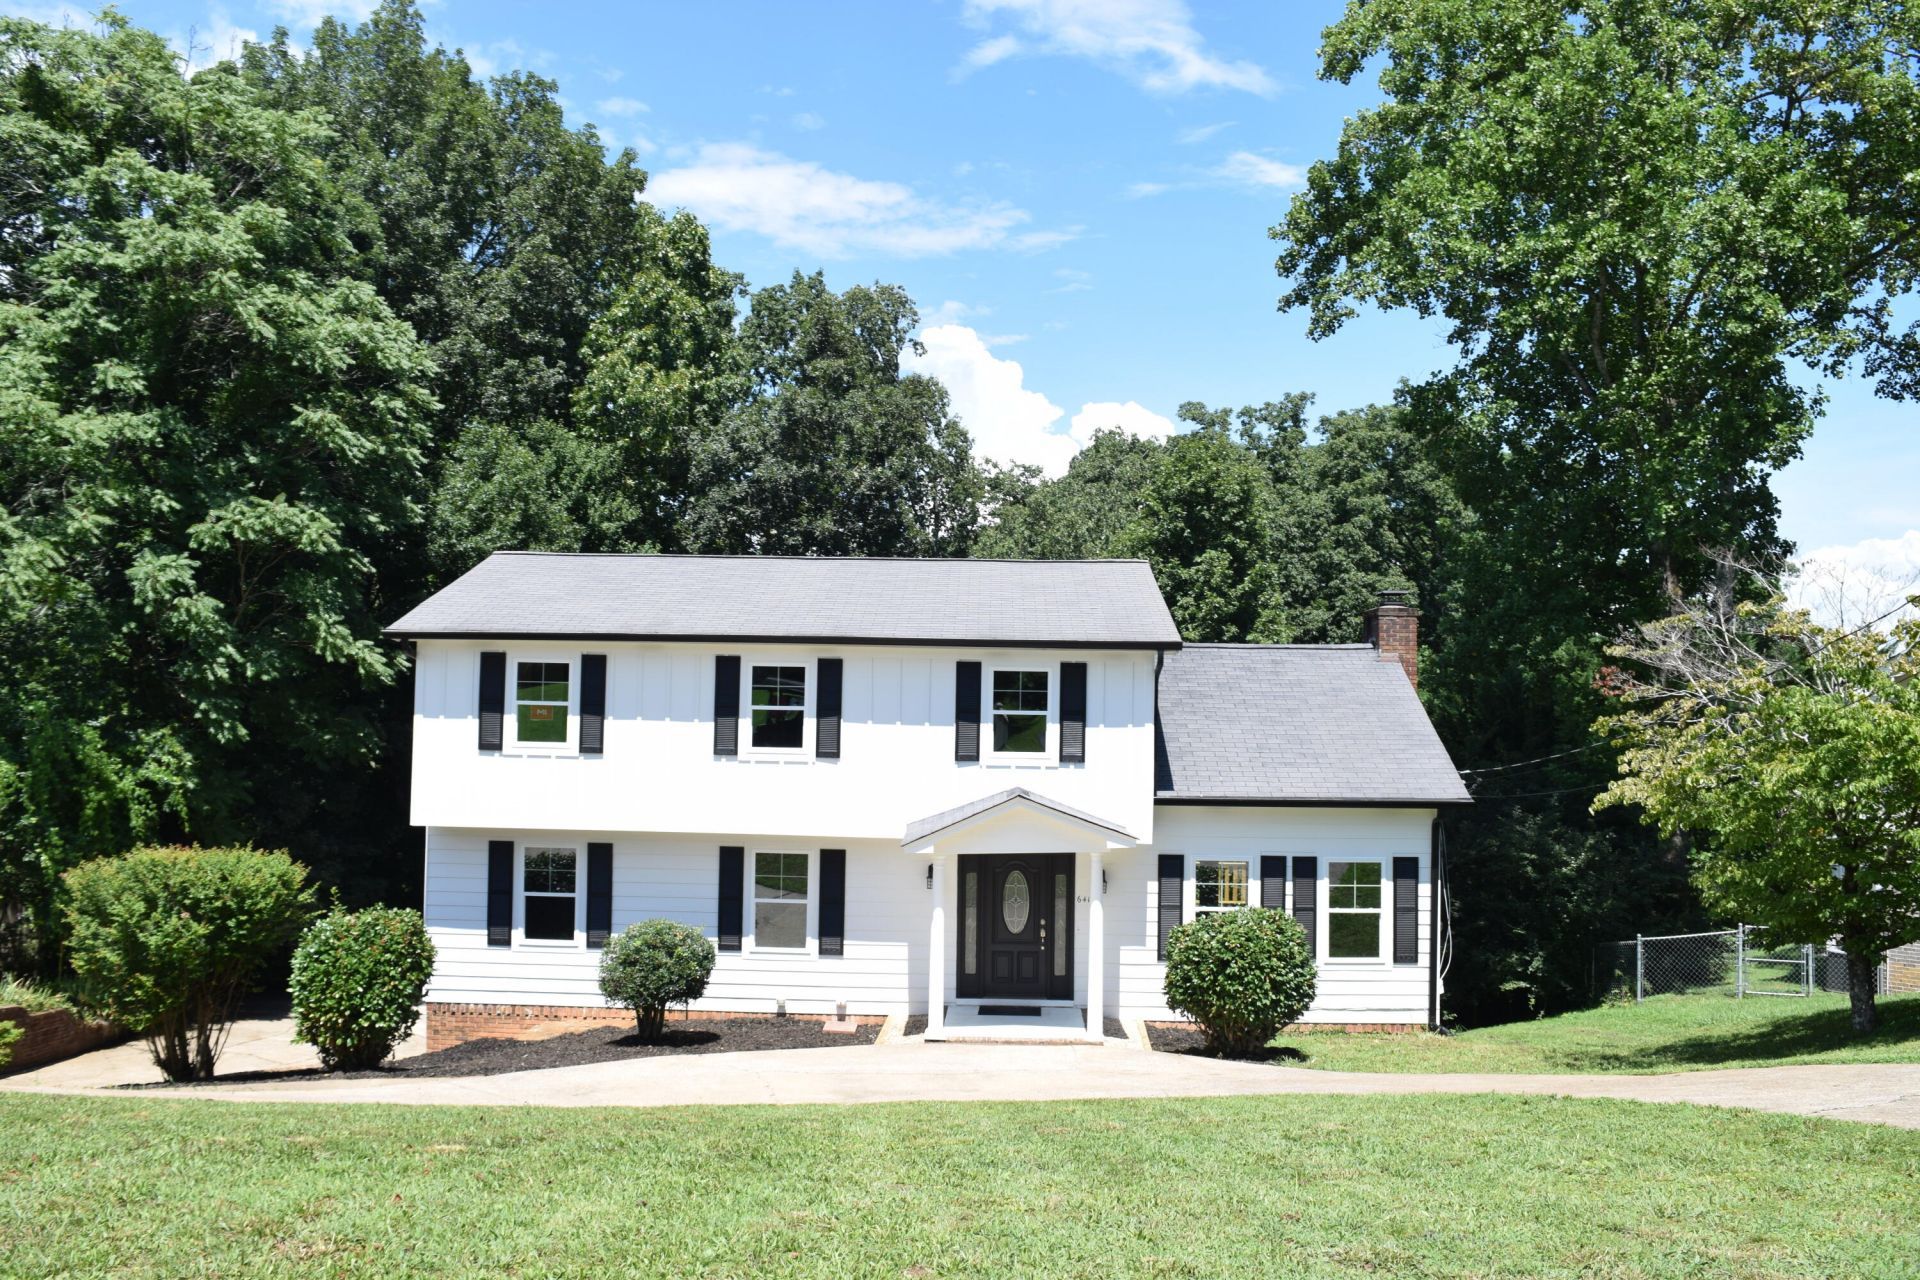
This Newly Remodeled Home absolutely ROCKS! The seller has put his heart & soul into this rehab & it shows at every corner. This 4 bedroom 2.5 bath home has a new lease on life with its new custom kitchen with stainless appliances, granite counters & custom cabinets with soft close doors. Extensive hardwood flooring has been installed as well as new bathroom updates, new lighting, new carpet, custom tile in the laundry room, new windows, newly refurbished 12x46 deck with trex flooring & the list just keeps going. This Stately Home has been aggressively priced & has so much to offer its new owners. Call today for your private viewing. You won't be disappointed.
Property Features
Property Type: Residential - Single Family
Basement: Yes
Basement: Full, Unfinished
Cooling: Central Air, Electric
Fireplaces: 1
Fuel Type: Electric
Garage: 2 car attached
Heating: Central, Electric
Home Style: Contemporary
Lot Size: 0.34 Acres
Taxes: $3,308
Year Built: 1977
Feature Descriptions
Appliances: Dishwasher, Exhaust Fan, Electric Range, Refrigerator, Range Hood, Self Cleaning Oven, Stainless Steel Appliance(s)
Common Amenities: None
Exterior: HardiPlank Type
Exterior Amenities: Private Yard
Fireplace: Den
Flooring: Carpet, Hardwood, Tile
Interior Amenities: Bookcases, Double Vanity, Entrance Foyer, Granite Counters, Pantry, Walk-In Closet(s), Separate Shower, Tub/shower Combo, En Suite, Separate Dining Room
Laundry: Electric Dryer Hookup, Inside, Laundry Room, Main Level, Washer Hookup
Lot: Back Yard, Gentle Sloping
Lot Dimensions: 100X150
Parcel #: 101i A 018
Parking: Concrete, Driveway, Garage, Garage Door Opener
Patio/Porch: Deck, Front Porch, Porch - Covered
Utilities: Electricity Connected, Sewer Connected, Water Connected
Windows: Vinyl Frames
Local Schools
High School: Hixson High
Middle School: Hixson Middle
Elementary School: Big Ridge Elementary
Listed By / Shown By
Listed By
Agency Name: United Real Estate Experts
Agency Phone: 423-771-7611
Shown By
Agent Name: Mary Carlson
Agent Phone: (423) 593-3370
Agency Title: Crye-Leike Real Estate Services

Source: CARMLS
Estimate Your Payment
Estimated Payment
$ 1,381.99 per month $978.14 Principal & Interest $275.67 Property Tax $128.19 Homeowner's InsuranceChange Payment Information
Privacy Policy / DMCA Notice / ADA Accessibility


This site is hosted, designed and copyright
© 1994 - 2026 by
Delta Media Group, Inc. -- Patent Pending --
6418 Ridge Lake Road | MLS# 1538898
This single family home located at 6418 Ridge Lake Road, Hixson, TN 37343 is currently listed for sale with an asking price of $439,500. This property was built in 1977 and has 4 bedrooms and 2 full and 1 partial baths with 2400 sq. ft. Ridge Lake Road is located in the Ridge Lake North subdivision. Search Ridge Lake North real estate on marycarlson.crye-leike.com today.