Mary Carlson

BEDS4
BATHS3 full
SQUARE FEET2,941
MLS#1530846
STATUSActive
PROPERTY TYPEResidential - Single Family
SUBDIVISIONSavannah Cove
NEIGHBORHOODCounty
Property Description
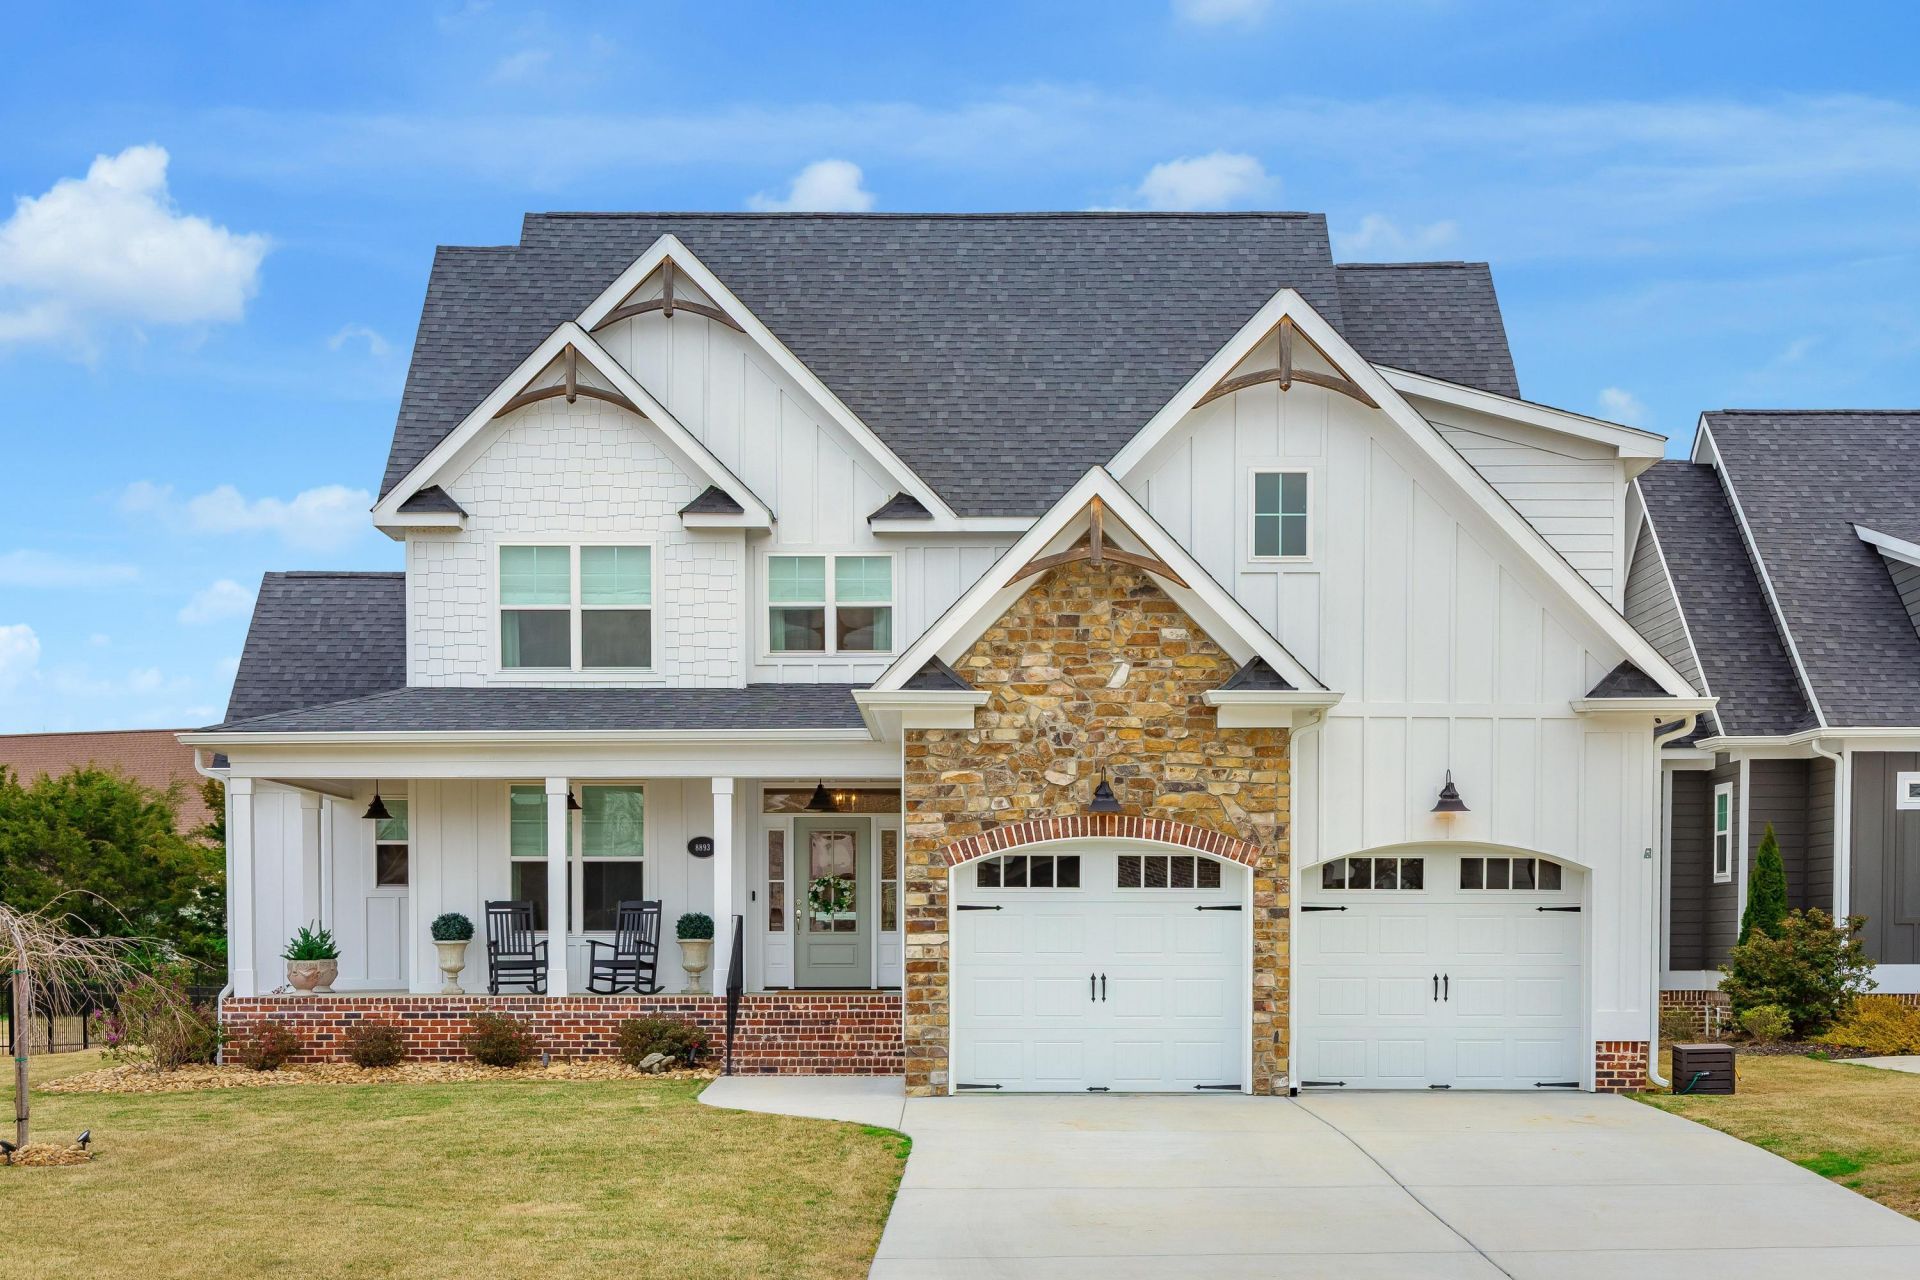
This thoughtfully designed home blends Southern charm with modern craftsmanship, featuring white exterior, custom stone accents, and timeless architectural details. Step inside to a light-filled interior where an open floor plan, large windows, and quality finishes create a warm and inviting feel. Hardwood floors, custom cabinetry, and custom board and batten accent walls add character and style, while thoughtfully designed living spaces offer both comfort and functionality for everyday living. The kitchen is both stylish and functional, featuring high-end appliances, a gas range with pot filler, classic subway tile backsplash, and a decorative tile accent behind the stove-creating a stunning focal point that blends timeless design with modern convenience. One of the home's most versatile and valuable features is a second main-level bedroom suite, complete with a closet and access to a full bathroom that can function as a private en-suite. This space is ideal for guests, multigenerational living, or a second primary suite, while still offering flexibility as a home office if desired. A covered back porch with a wood-paneled ceiling creates the perfect setting for relaxing. Just steps away, a built in Blaze stainless steel luxury grilling station is anchored by a beautiful stone fireplace. The backyard feature s a large level lawn and a pergola with a swinging daybed. a large level lawn and a pergola with a swinging daybed. This is more than a home! It's a lifestyle.
Property Features
Property Type: Residential - Single Family
Cooling: Central Air, Electric, Multi Units
Fireplaces: 2
Fuel Type: Electric, Gas
Garage: 2 car attached
Heating: Electric, Natural Gas
Lot Size: 0.32 Acres
Taxes: $2,811
Feature Descriptions
Appliances: Disposal, Dishwasher, Free-Standing Gas Range, Free-Standing Refrigerator, Gas Water Heater, Microwave, Refrigerator, Tankless Water Heater
Association/Condo Fee: 750
Days on Site: 133
Exterior: Brick, Stone, Fiber Cement
Exterior Amenities: Built-in Barbecue, Lighting, Outdoor Grill, Outdoor Kitchen, Rain Gutters, Uncovered Courtyard
Fireplace: Gas Starter, Living Room, Outside
Flooring: Carpet, Hardwood, Tile
HOA Y/N: Yes
Interior Amenities: Cathedral Ceiling(s), Double Vanity, Entrance Foyer, Eat-in Kitchen, High Ceilings, Kitchen Island, Open Floorplan, Pantry, Primary Downstairs, Walk-In Closet(s), Separate Dining Room
Laundry: Electric Dryer Hookup, Gas Dryer Hookup, Laundry Room, Washer Hookup
Lot: Level, Sprinklers In Front, Sprinklers In Rear
Lot Dimensions: 70x197
Parcel #: 104j G 010
Parking: Garage Door Opener, Garage Faces Front, Kitchen Level
Patio/Porch: Covered, Patio, Porch, Porch - Covered
Utilities: Cable Available, Electricity Available, Natural Gas Connected, Phone Available, Sewer Connected, Underground Utilities, Water Connected
Windows: Insulated Windows, Vinyl Frames
Local Schools
High School: Ooltewah
Middle School: Hunter Middle
Elementary School: Ooltewah Elementary
Listed By / Shown By
Listed By
Agency Name: Keller Williams Realty
Agency Phone: 423-664-1600
Shown By
Agent Name: Mary Carlson
Agent Phone: (423) 593-3370
Agency Title: Crye-Leike Real Estate Services

Source: CARMLS
Estimate Your Payment
Estimated Payment
$ 2,096.75 per month $1,646.70 Principal & Interest $234.25 Property Tax $215.80 Homeowner's InsuranceChange Payment Information
Privacy Policy / DMCA Notice / ADA Accessibility


This site is hosted, designed and copyright
© 1994 - 2026 by
Delta Media Group, Inc. -- Patent Pending --
8893 Grey Reed Drive | MLS# 1530846
This single family home located at 8893 Grey Reed Drive, Ooltewah, TN 37363 is currently listed for sale with an asking price of $739,900. This property has 4 bedrooms and 3 full baths with 2941 sq. ft. Grey Reed Drive is located in the Savannah Cove subdivision. Search Savannah Cove real estate on marycarlson.crye-leike.com today.